Design Services
- Roof drain tie-in coordination with underground storm structures
- Parapet wall cap and roofing edge detail alignment on tilt-wall buildings
Loading...
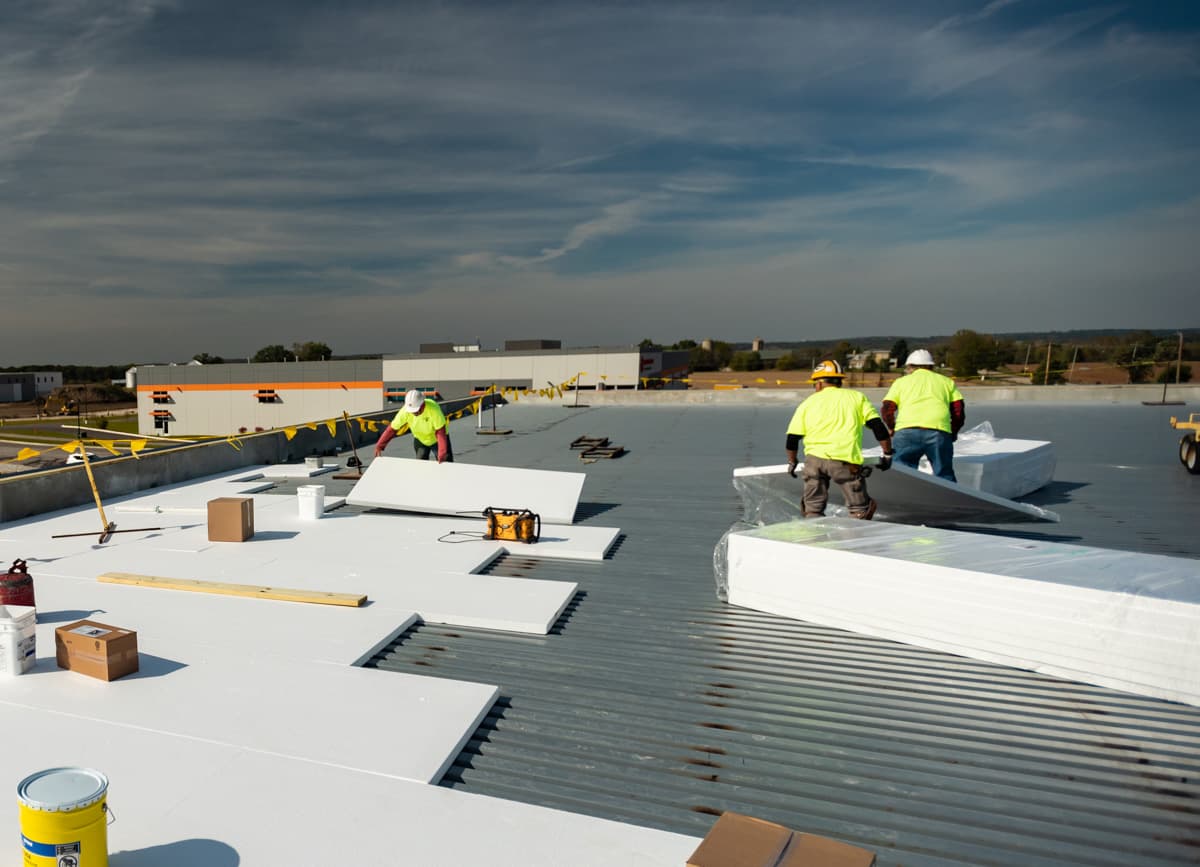
Drain tie-in, parapet detail, and crane access coordination with the roofing contractor on tilt-wall projects
On a tilt-wall or warehouse project, the roof and the concrete scope share more coordination points than most project schedules give credit for — parapet cap details, roof drain tie-ins to underground storm structures, and crane access sequencing that has to work for both the panel erection crew and the roofing crew without either one waiting on the other. We coordinate roofing trade scope on our concrete and tilt-wall projects, working directly with the roofing subcontractor to align tie-in details, drainage routing, and access scheduling before either crew mobilizes.
The most common conflict point is storm drainage: roof drains have to tie into underground storm structures we're pouring as part of site concrete, and if the invert elevations and pipe sizing aren't confirmed against the roofing contractor's drain layout before we pour, the connection gets forced or re-dug later. We coordinate that tie-in early, along with parapet wall cap details on tilt-wall buildings, where the concrete panel height and the roofing membrane's edge detail have to match exactly or the roofer ends up building a transition that wasn't in anyone's scope.
Scheduling is the other half of it. On a tilt-wall project, panel erection needs clear crane access, and roofing work on an adjacent building or phase can't be running cranes or material lifts through the same laydown area at the same time without one crew stopping for the other. We build the sequencing into the project schedule up front — panels up and braced, crane clear, then roofing mobilizes — instead of leaving two trades to sort out site access on the fly. We also coordinate fall protection anchor point embeds into the concrete structure before the roofing crew needs them, since retrofitting anchor points into a cured tilt-wall panel or roof deck is a far more expensive fix than casting them in during the original pour.
None of this replaces a licensed roofing contractor's scope — we don't install membrane or flashing. What we do is make sure the concrete structure the roof sits on, drains into, and gets accessed through is built to match the roofing plan from the start, so a general contractor isn't managing that coordination gap themselves in the middle of a fast-tracked Fort Worth industrial schedule.
Representative project scenario — not a specific client reference.
Scope
Drainage tie-in and access sequencing coordination for a 200,000 sq ft tilt-wall distribution building
Client Situation
A general contractor's roofing and site concrete schedules were both compressed, with roof drain tie-in points and crane access for panel erection at risk of conflicting.
Our Approach
We confirmed roof drain invert elevations against our underground storm structure pour, cast fall protection anchor points into the parapet during the original pour, and sequenced roofing mobilization to start once panels were up and braced.
Expected Outcome
Roofing mobilized on schedule with no rework on drainage tie-ins or retrofit anchor point installation required.
Educational content only. Not engineering, legal, or roofing design advice. Roofing installation must be performed by a licensed roofing contractor in accordance with manufacturer specifications and applicable code.
No. We coordinate roofing trade scope as it relates to our concrete and tilt-wall work — drainage tie-ins, parapet details, and access scheduling — while roofing installation is performed by a licensed roofing contractor.
Roof drains tie into underground storm structures that are part of the site concrete scope. If invert elevations and pipe sizing aren't confirmed between the roofing and concrete drawings before pour, the connection often has to be forced or redone later.
We sequence panel erection and roofing mobilization in the project schedule so both crews have clear crane and material access without conflicting over the same laydown area at the same time.
Yes. We coordinate anchor point locations with the roofing contractor before pour so they're cast into the structure rather than retrofitted afterward, which is significantly more expensive.
Tilt-wall and warehouse construction projects where parapet details, roof drainage, and crane access sequencing all touch the concrete scope benefit most from direct coordination between the two trades.
Equipment pad, roof curb, and sleeve coordination with the mechanical contractor before pour
Learn moreUnderslab MEP rough-in and inspection coordination with mechanical, electrical, and plumbing subs
Learn moreHigh-volume placement and pours for commercial and industrial structures
Learn moreLaser-guided finishing for flatness, durability, and heavy-traffic performance
Learn moreReady to discuss your commercial or industrial concrete project? Fill out the form and our team will provide a detailed bid within 48 business hours.
Mon-Fri 7AM-5PM | Emergency Service Available
Fort Worth, TX & Greater DFW
NOTE: We work directly with property owners, developers, and facility managers, and we also bid as a subcontractor to general contractors.
Have a question, or want to get in touch with a member of our team? We'd love to hear from you.
Contact Us